


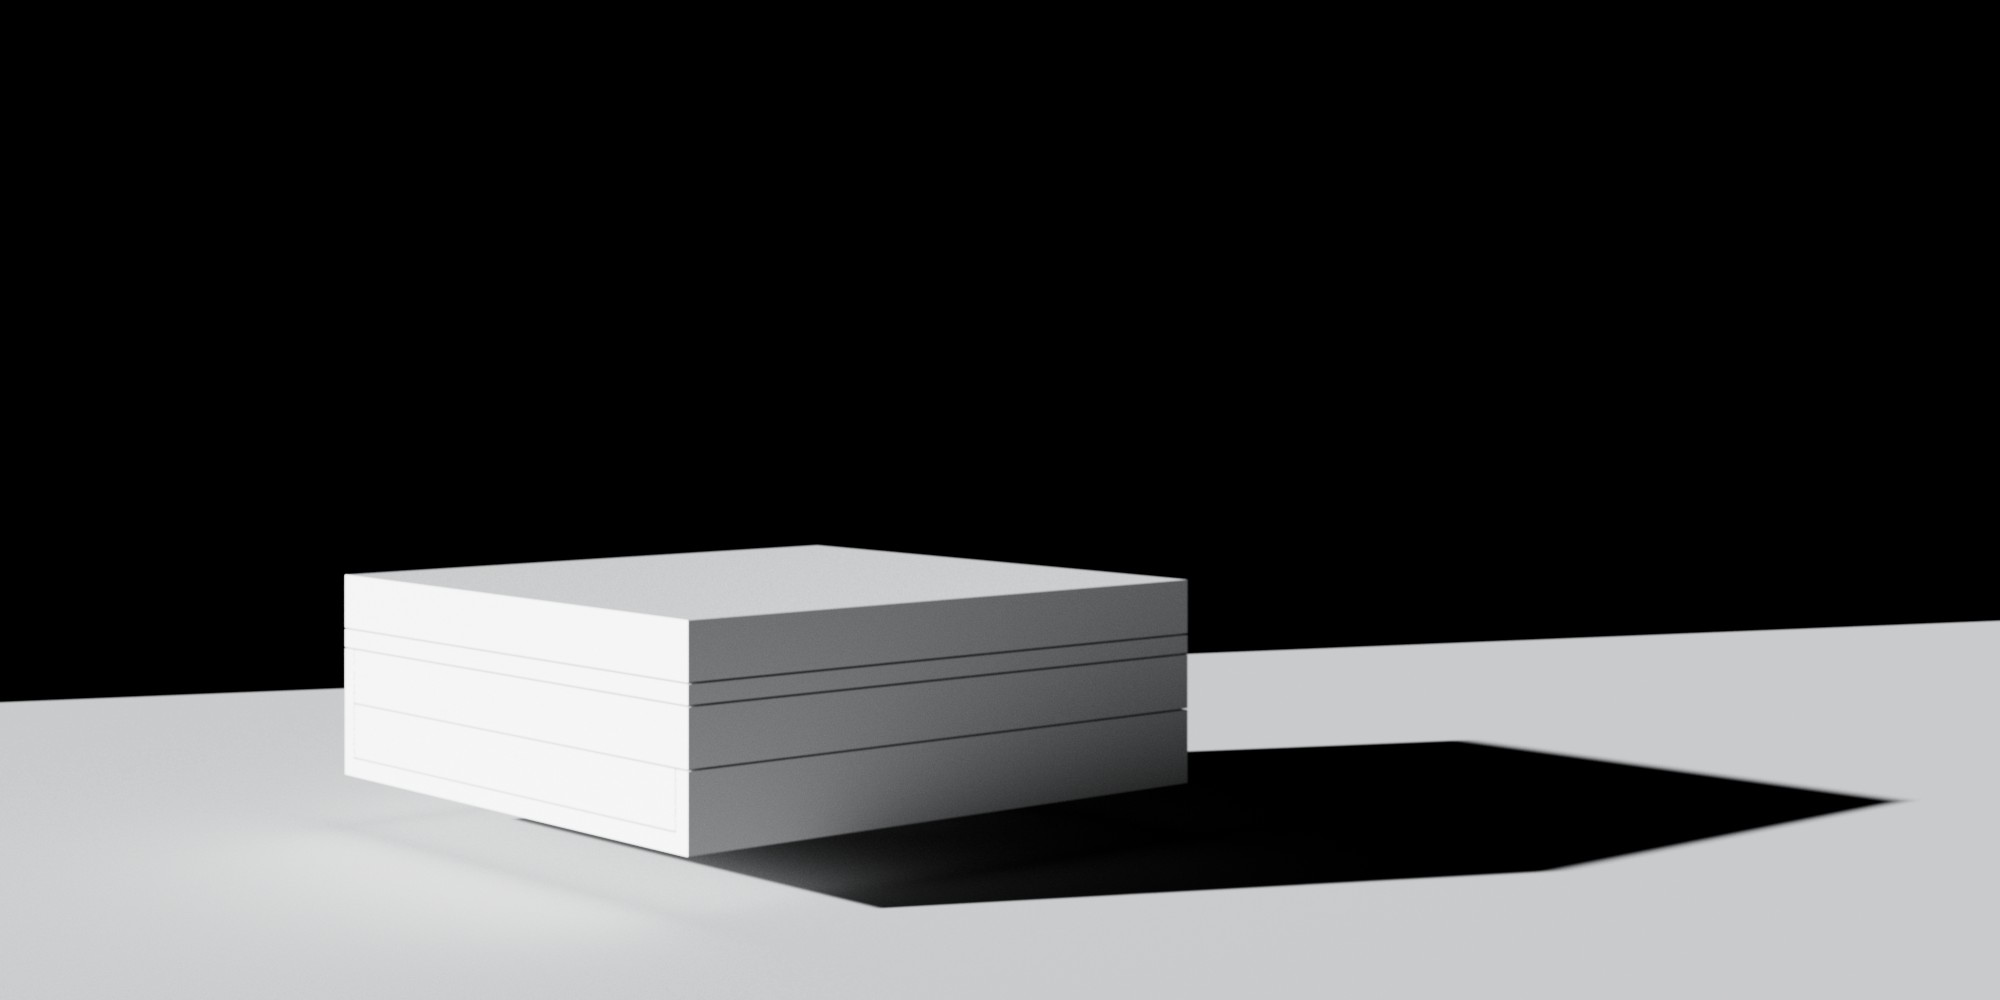
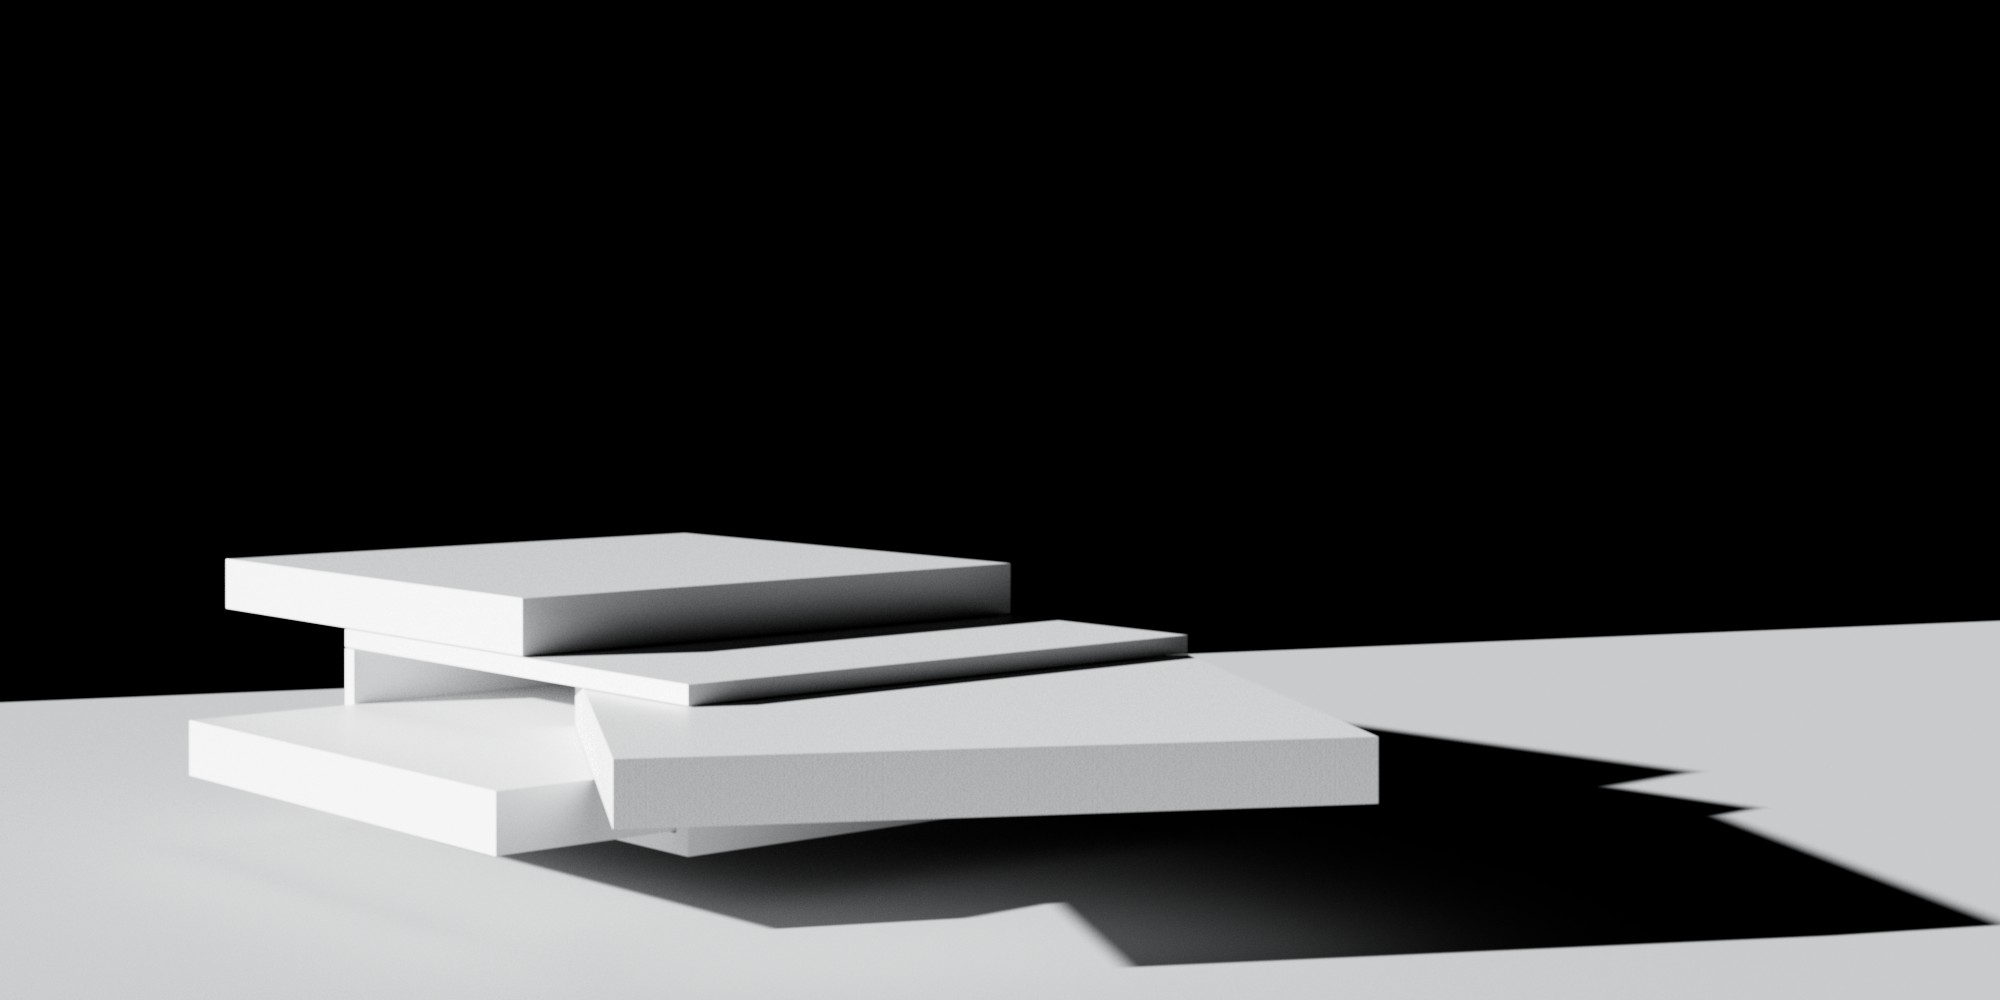
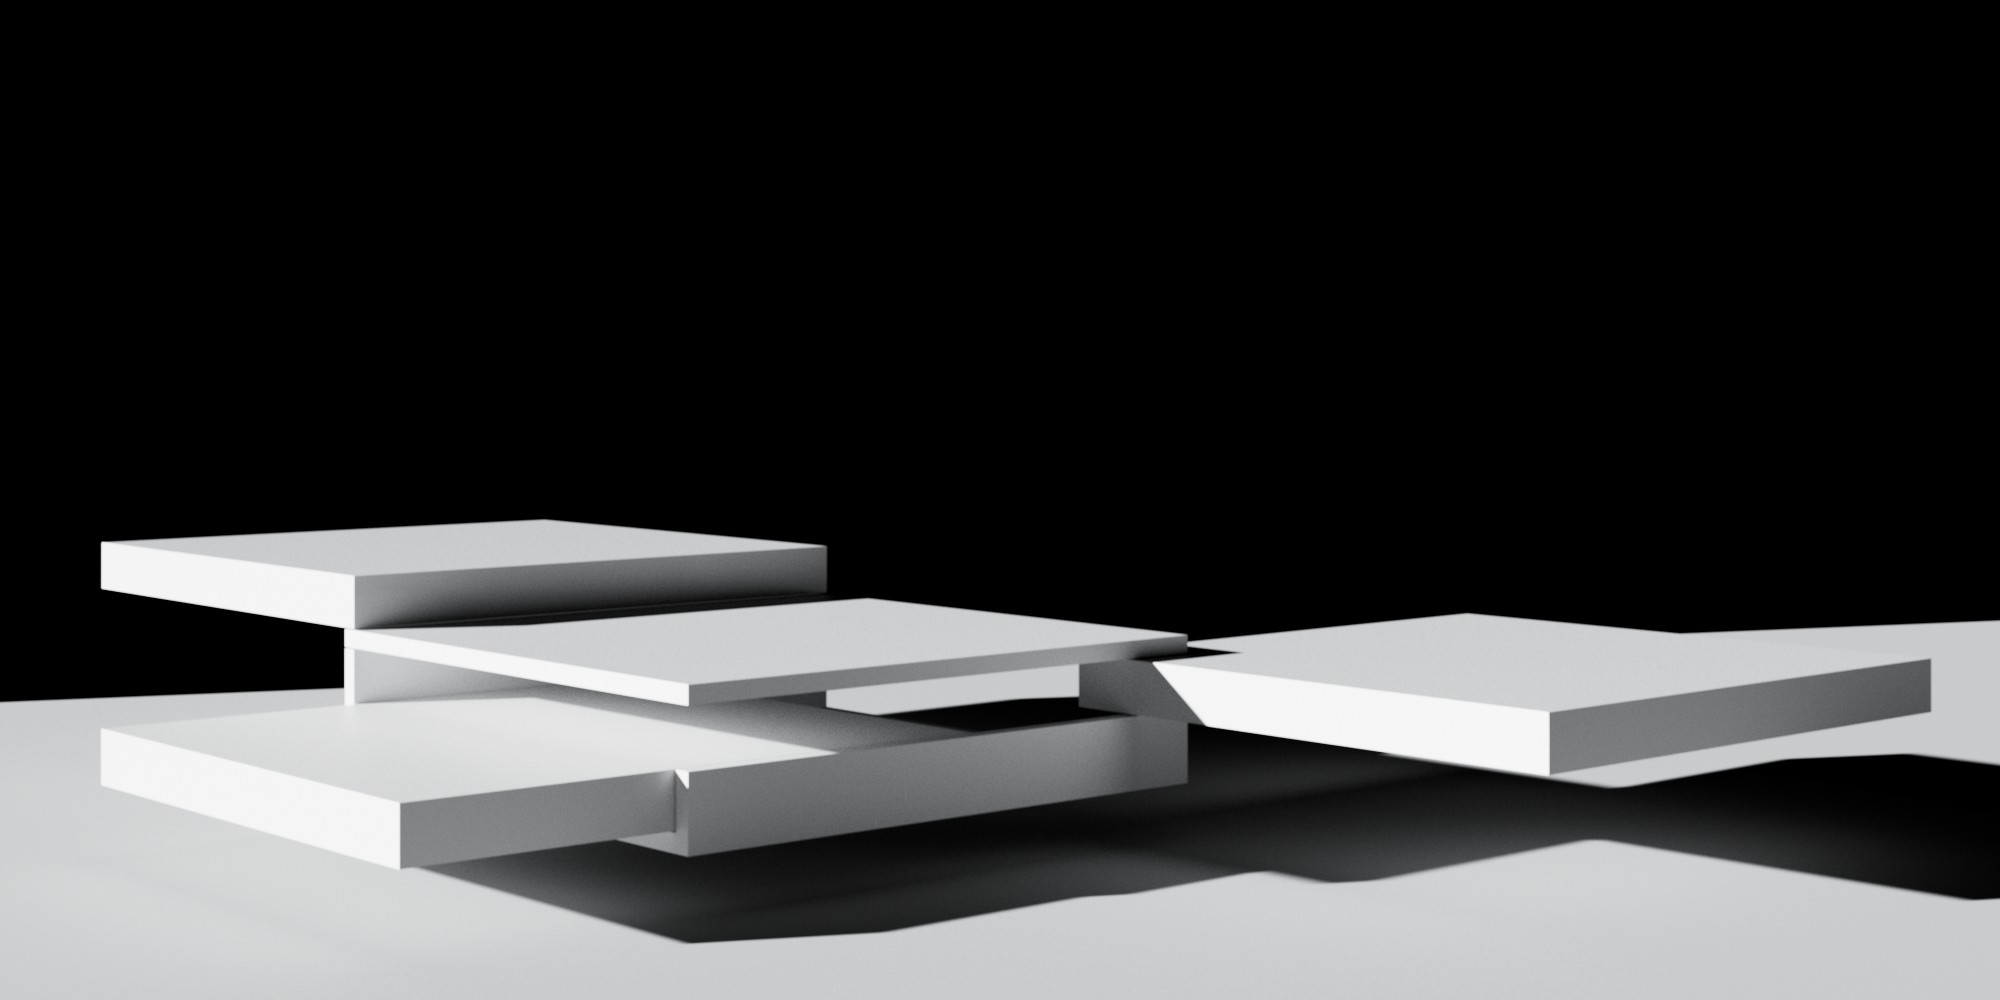


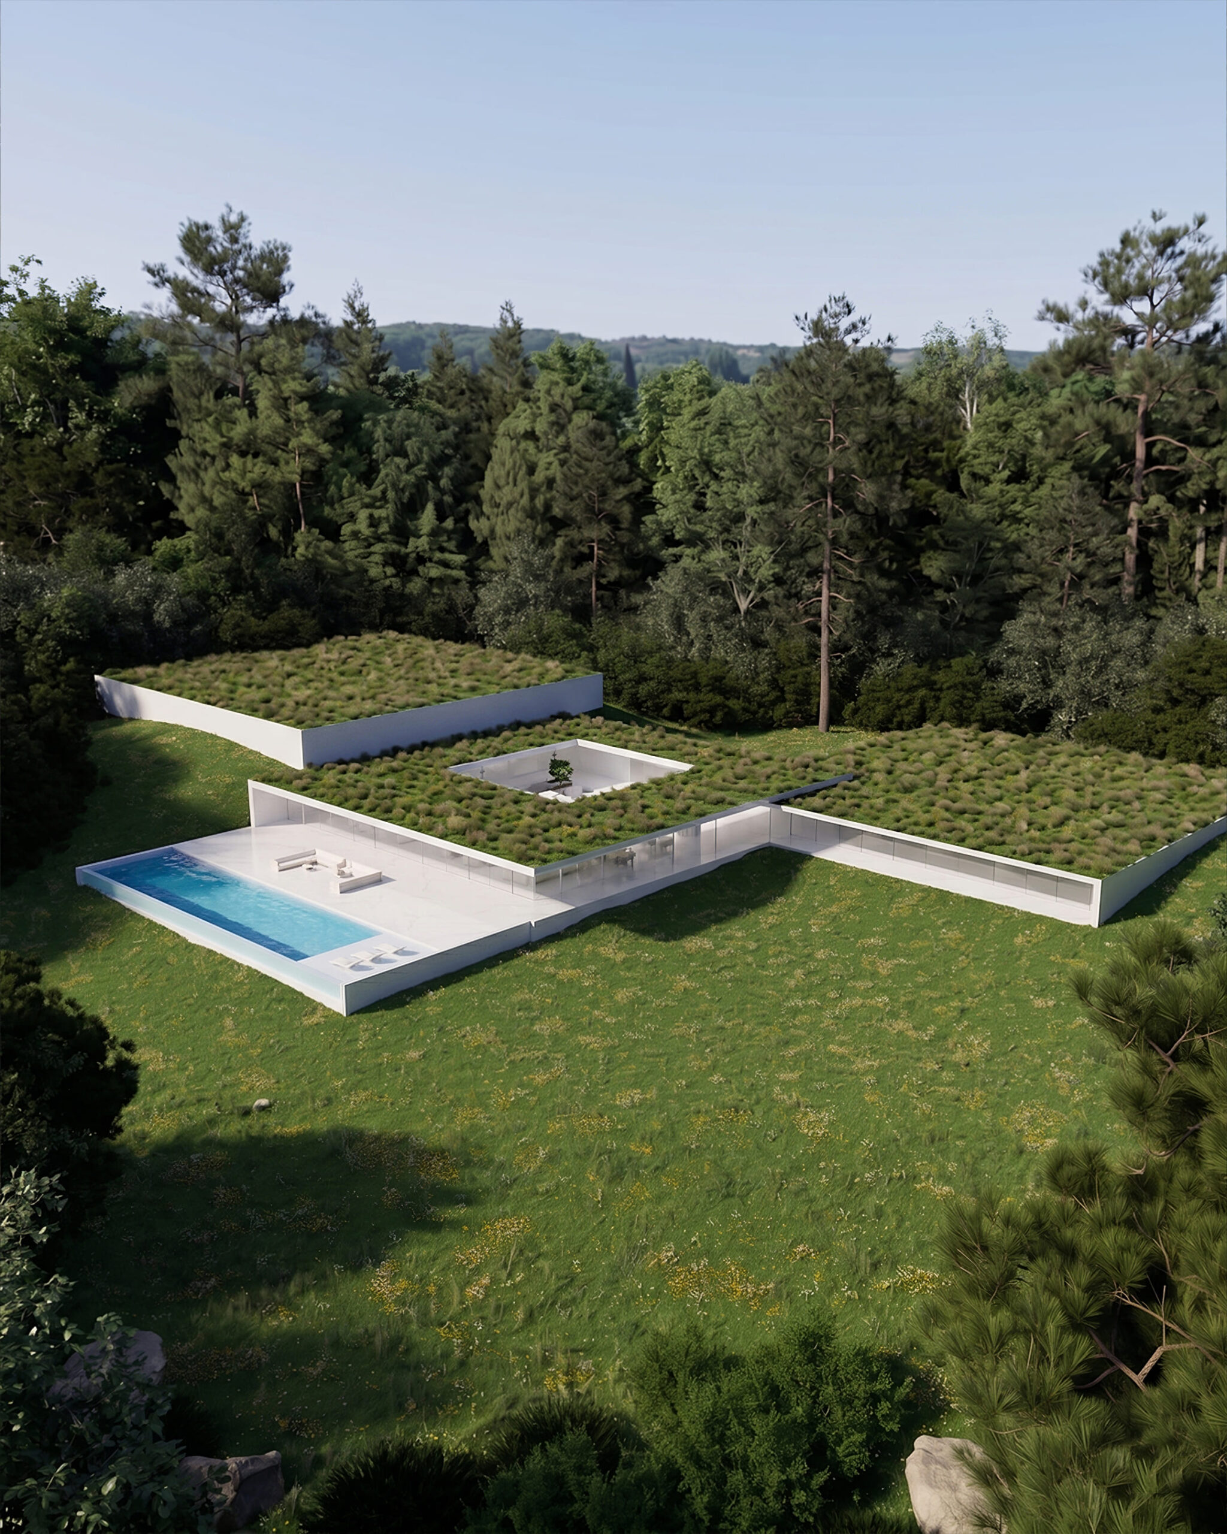
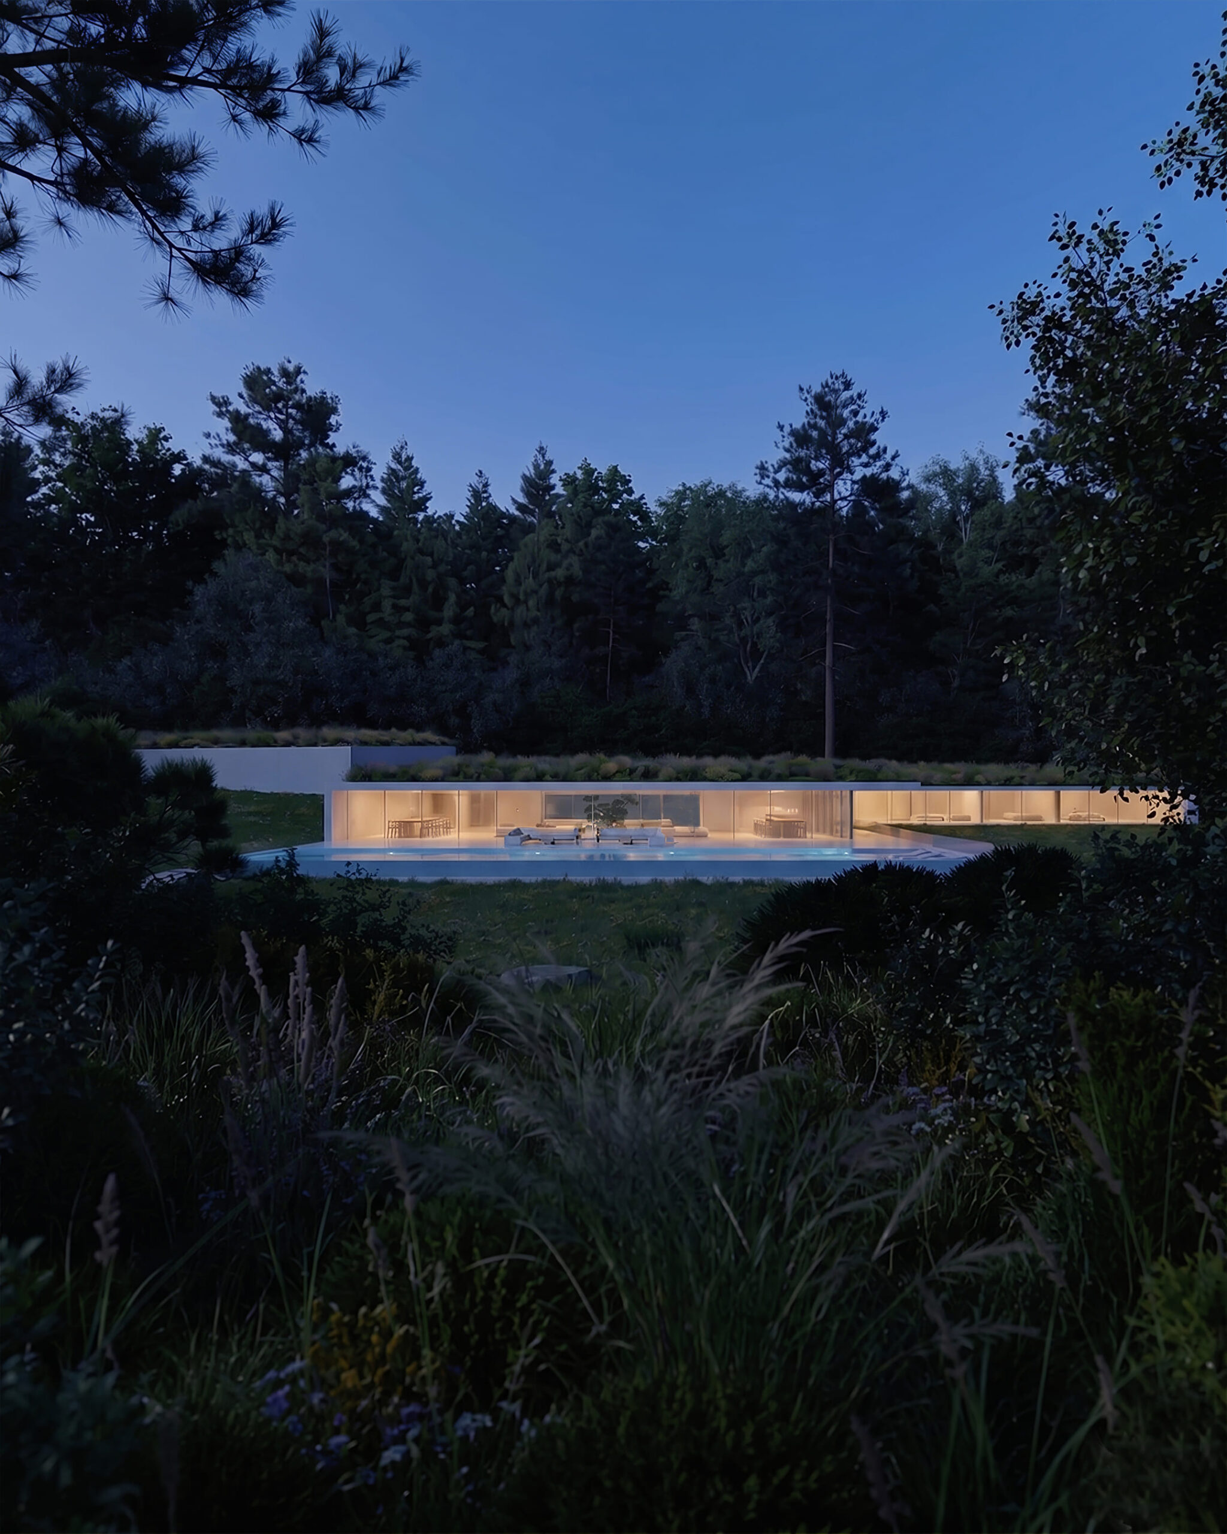
KALOS is an architecture of disappearance, a home conceived not to dominate the landscape, but to dissolve into it; where nature becomes roof, wall, horizon and experience, creating a timeless sanctuary in which architecture and terrain become indistinguishable.
A composition of long horizontal lines follows the natural contours of the land, allowing the architecture to blend seamlessly into its surroundings. The building remains almost imperceptible from a distance, preserving the visual integrity of the landscape while creating a powerful sense of calm and permanence.
Vegetation is not used as decoration. It is an architectural element that protects, frames and shapes the experience of the house. Native Mediterranean species, ornamental grasses, mature trees and light-filled courtyards create a sequence of spaces where nature exists above, around and within the architecture.
Transparency plays a fundamental role in the project. Expansive glass surfaces disolve the boundary between interior and exterior, allowing natual light, reflections and seasonal changes to become active participants in daily life. Every view is carefully framed, transforming the surrounding landscape into a constantly evolving work of art.
Features & Details
We use our own and third-party cookies to analyze website usage and show you content related to your preferences based on a profile created from advertising based on your browsing habits (e.g., pages visited). Cookies policy.