ZAFIRO
Set in the privileged hills of Marbella, with the majestic silhouette of La Concha rising dramatically behind it, this villa is conceived as a celebration of light, openness, and contemporary luxury. Architecture and landscape come together to create a residence that embraces its extraordinary setting, capturing panoramic views while maintaining a profound connection to its surroundings.
The project is defined by strong horizontal planes, elegant proportions, and expansive glazed surfaces that dissolve the boundaries between interior and exterior. From the moment of arrival, the architecture reveals itself through a sequence of carefully composed spaces where natural light becomes a central design element.
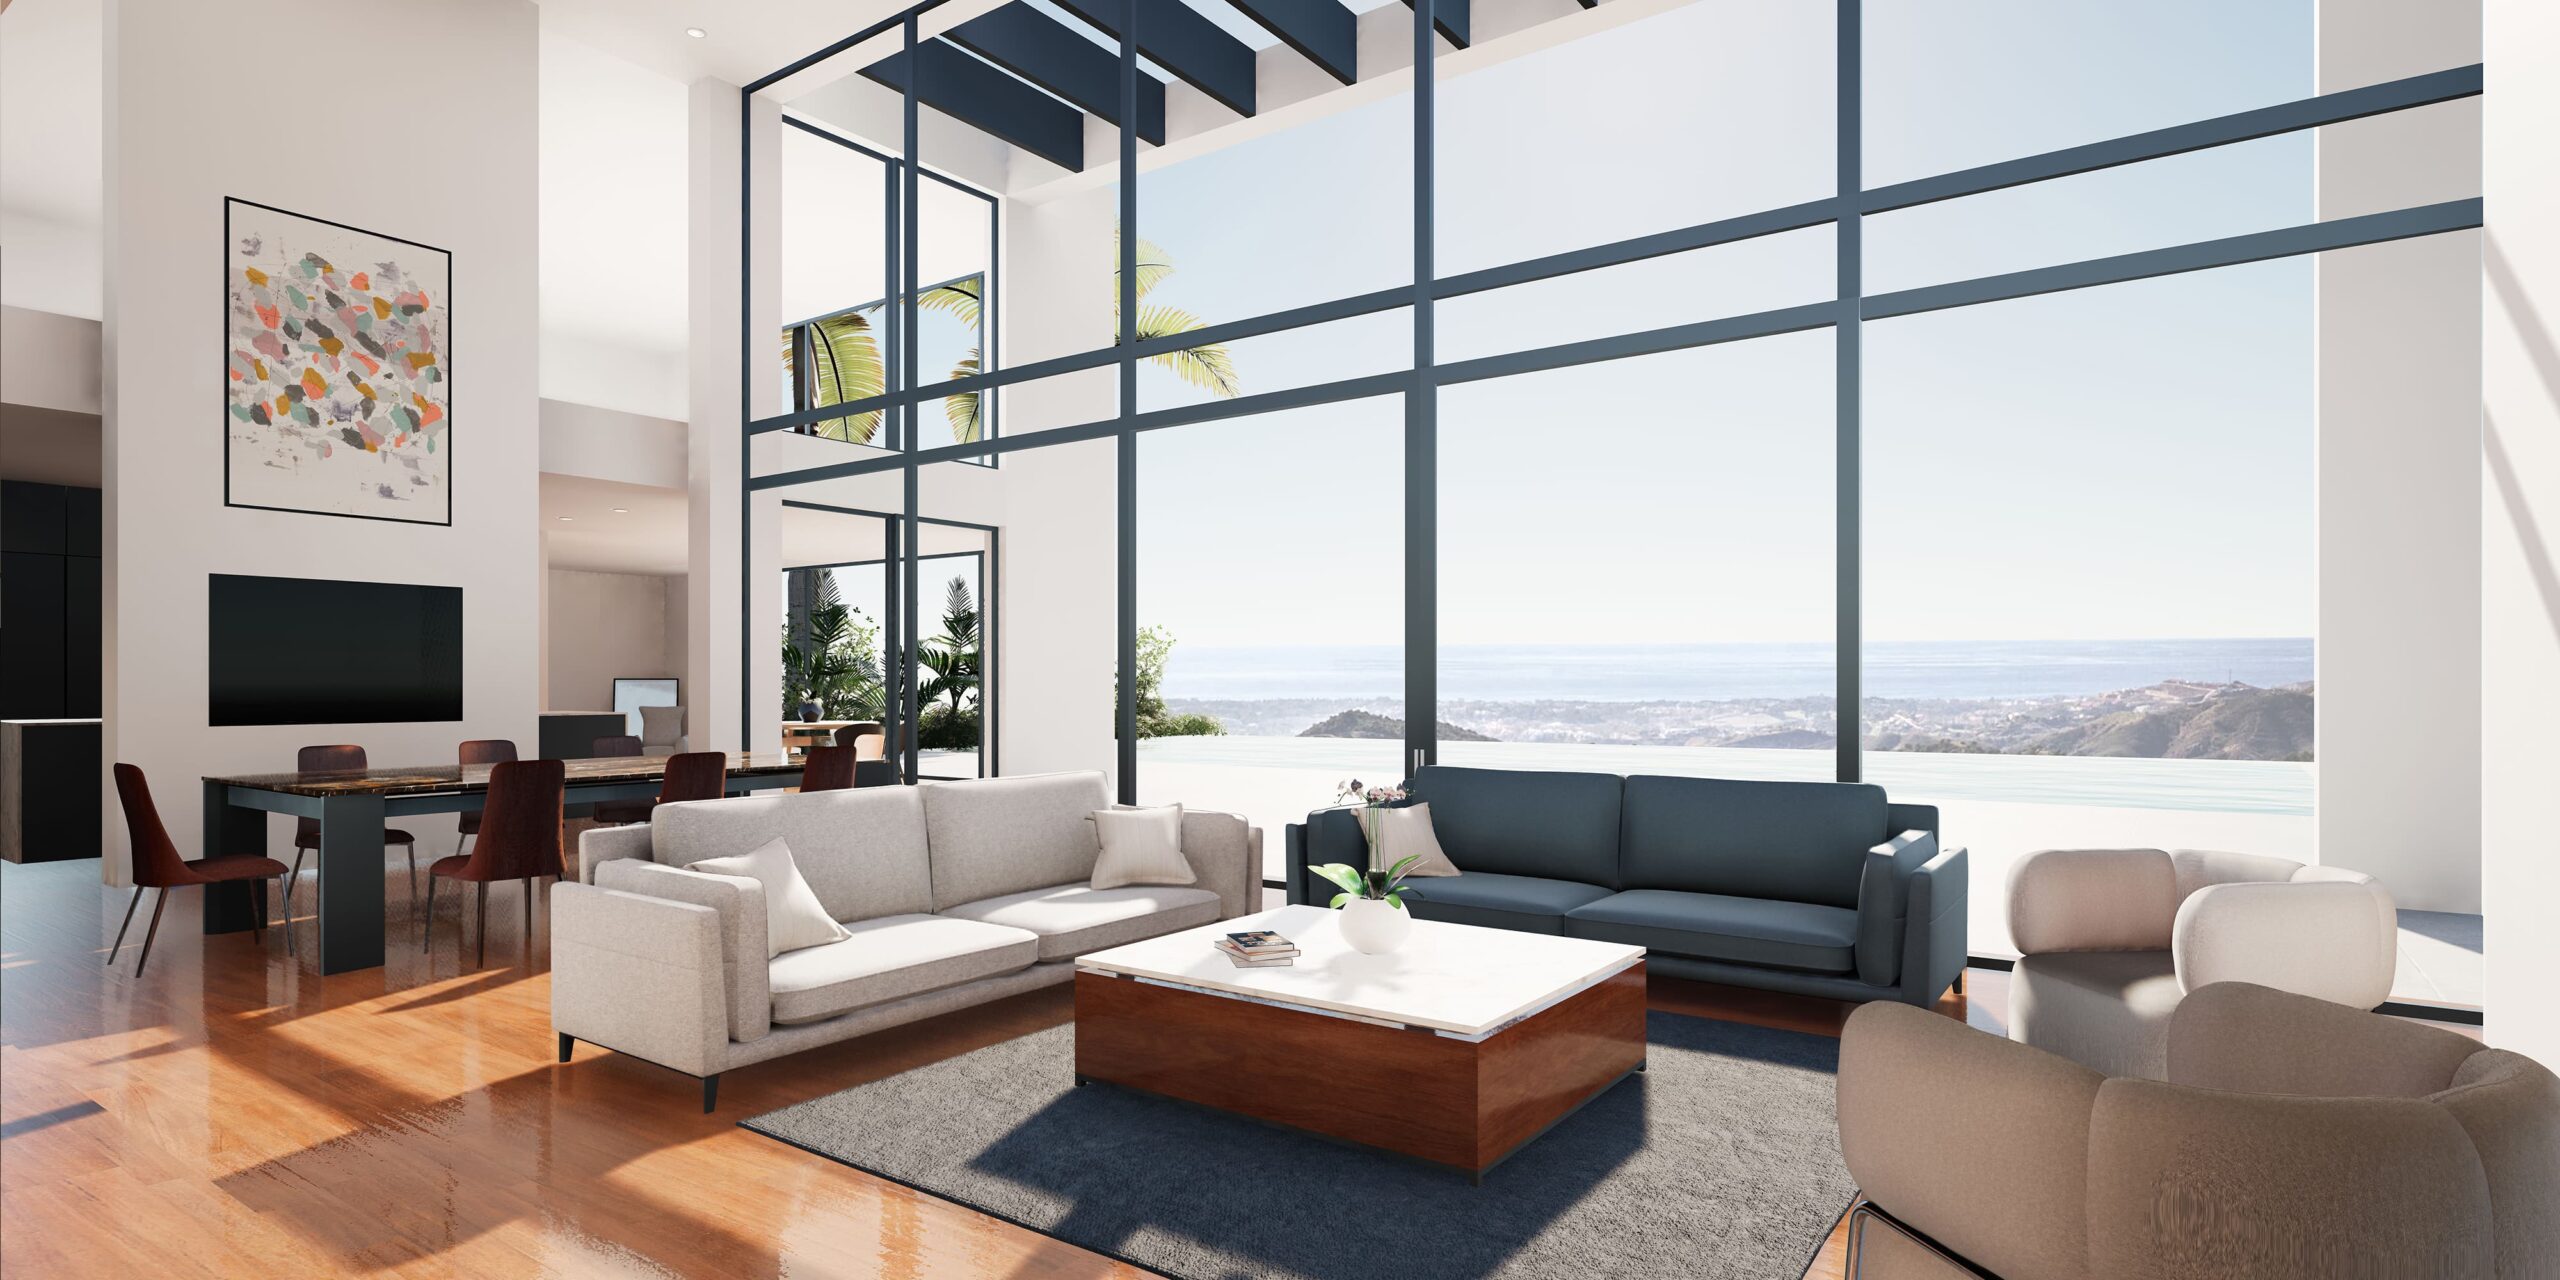
At the heart of the home, a spectacular double-height living space creates an immediate sense of grandeur. Floor-to-ceiling glass walls frame the surrounding landscape, flooding the interiors with daylight and transforming every room into a privileged viewpoint over Marbella and the Mediterranean beyond. The verticality of this central space contrasts beautifully with the calm horizontality of the architecture, creating an atmosphere that feels both monumental and welcoming.
Warm natural materials bring softness and balance to the composition. Rich timber flooring, refined stone surfaces, and carefully selected finishes introduce texture and warmth, ensuring that the villa remains elegant without ever feeling cold. Every material has been chosen to age gracefully, reinforcing the timeless character of the residence.
Features & Details

BEDROOMS